根据这张户型图,写一个单文件 HTML 装修设计工具:

1、2D 平面:按图上的尺寸标注(mm)还原墙体、门窗和房间,承重墙和普通墙分开画,四周标注尺寸,并自动算出房间面积。
2、家具:放好一套默认布置,家具按真实尺寸绘制,可以拖动、旋转、改尺寸,靠近墙面自动吸附。
4、交互:测量工具、拆改非承重墙、更换地面材料、撤销/重做、保存到本地、导出图片。
4、3D:用 three.js 生成同一套方案的 3D 场景,支持鸟瞰和第一人称漫游。
5、切换:2D/3D 在同一页面切换,要有流畅的过渡动画,两边数据实时同步。
Make it hereFree runs soon
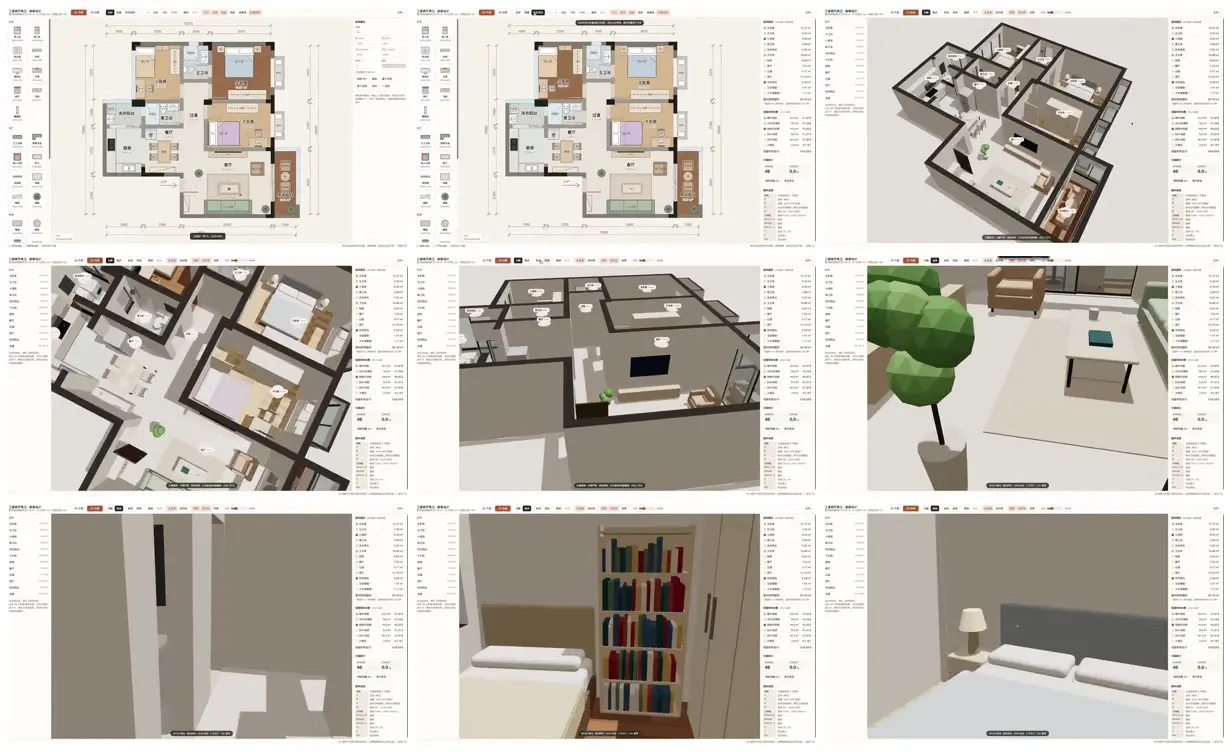
Apartment plan and furnished 3D rooms
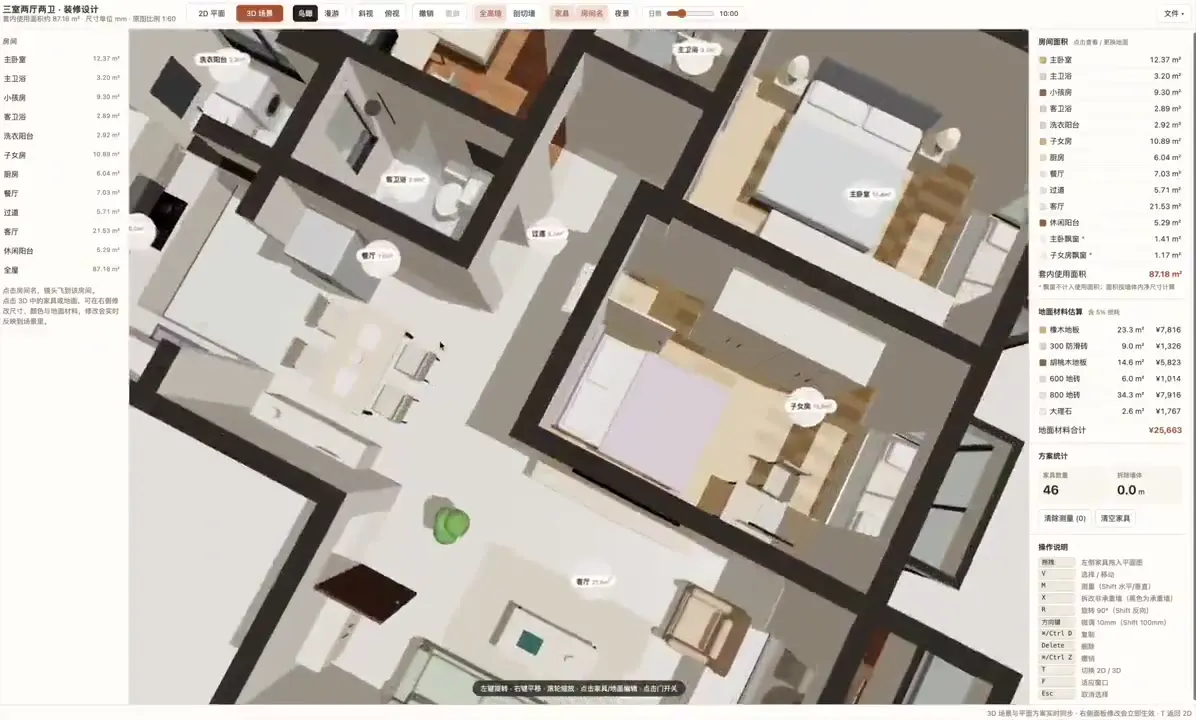
An interior-design interface presents a dimensioned apartment plan alongside a furnished 3D counterpart, with overhead layouts and room-level views of the living area, shelving, and bedroom.
How it was made
Opus 5.5 · Three.js
Source and credit
X · Sep 28, 2026 · 639 likes · 363k views · 121 comments
Made with AI, according to the source
Published instructions: https://x.com/akokoi1/status/2104520458444099694
Look notesby Reference
A modern home interior presented as architectural plans and simple 3D room renderings, including living and sleeping areas, furniture, a bookcase, and a potted tree.
- Color
- Muted grays and warm beige, with white surfaces and small accents of teal, green, and brown.
- Type
- Clean, low-poly 3D architectural visualization paired with flat, labeled floor-plan graphics.
- Framing
- Rooms and furnishings are arranged within clearly defined walls; the 3D views use angled perspectives or straightforward room-facing views.
- Structure
- A multi-room residential layout with distinct furnished spaces, shown both as overhead plans and as interior views.